Ryan Lomax
From a sketch to a place.
Spatial design, detailed documentation, and collaboration across public art and adaptive reuse.
Highlight
Andrew Ramiro Tirado · City of Tulsa
3D Modeling · Architectural & Fabrication Documentation
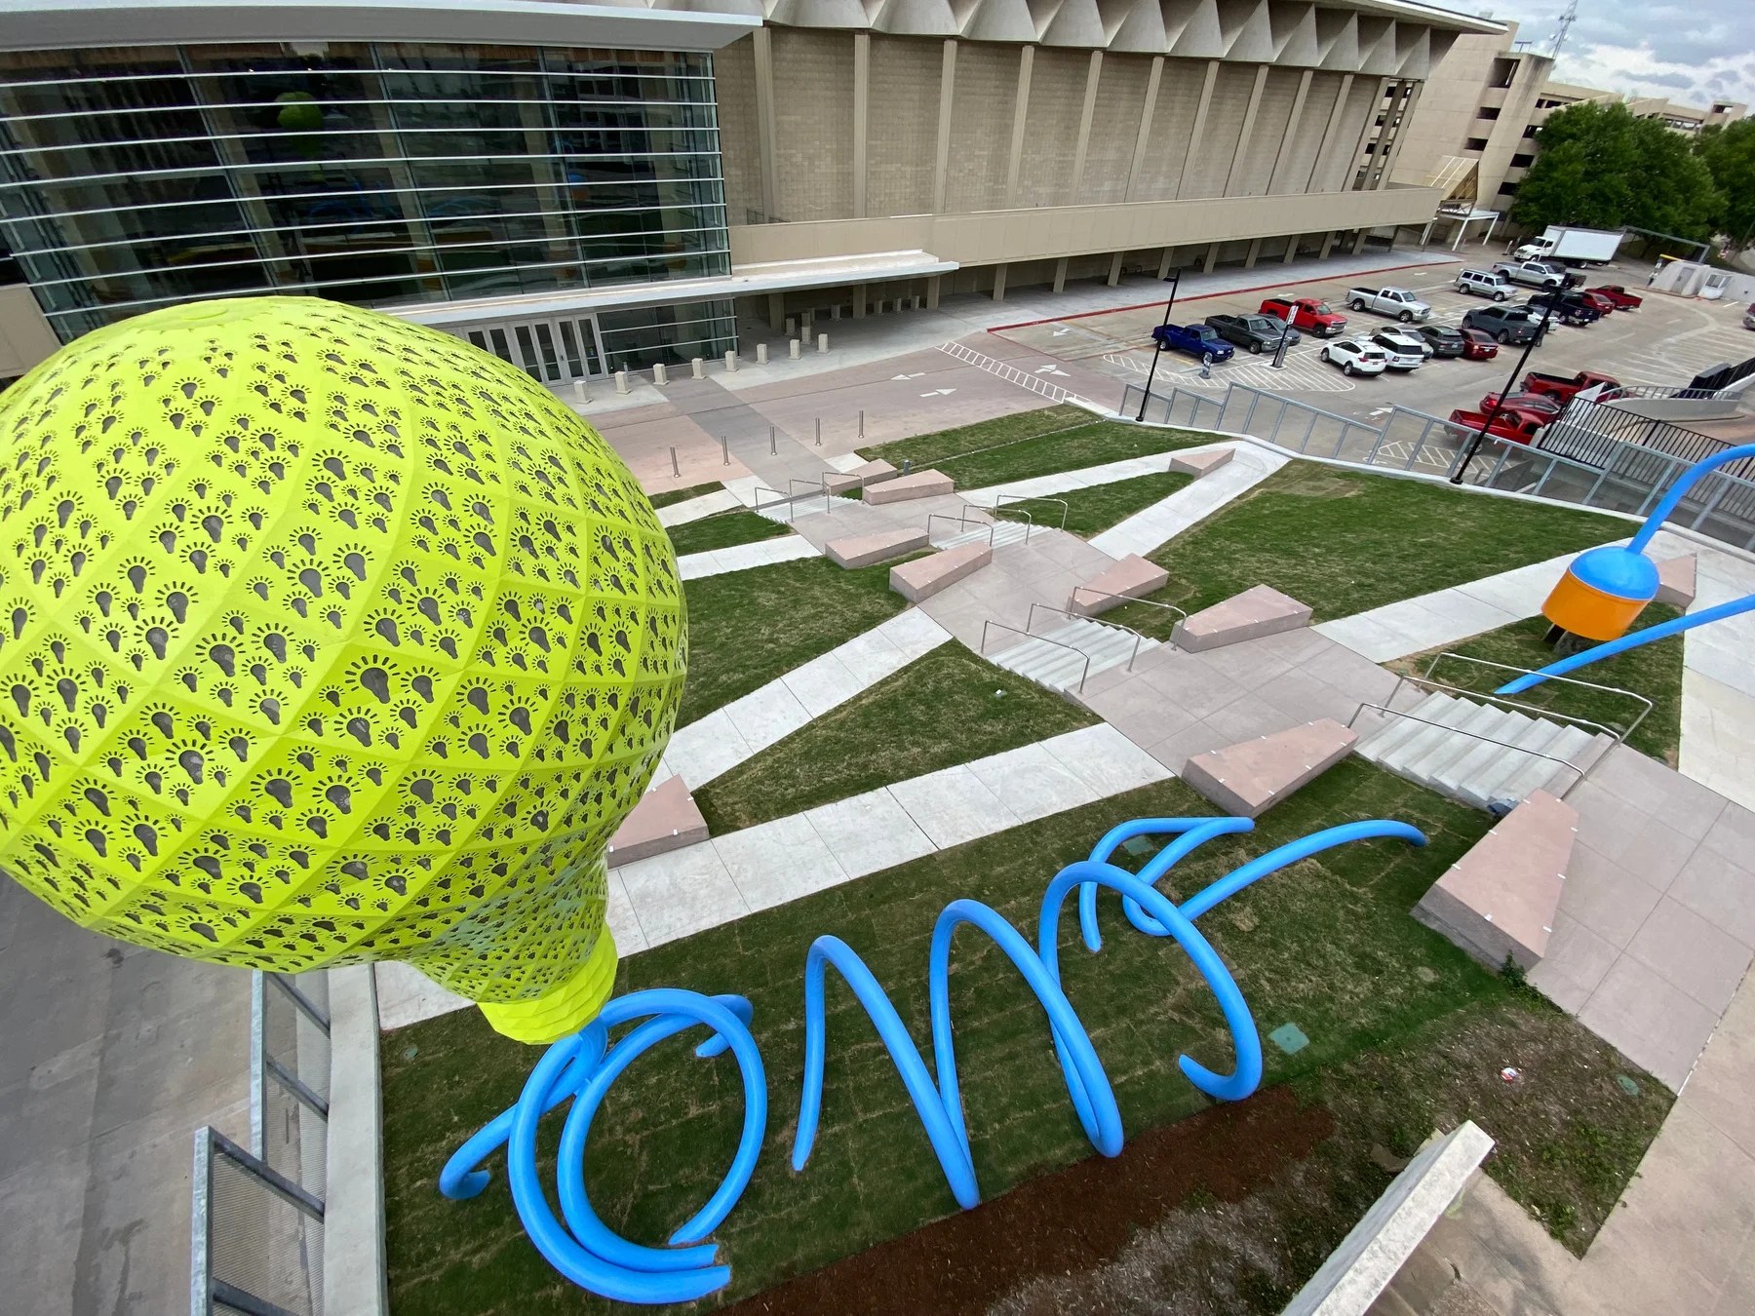
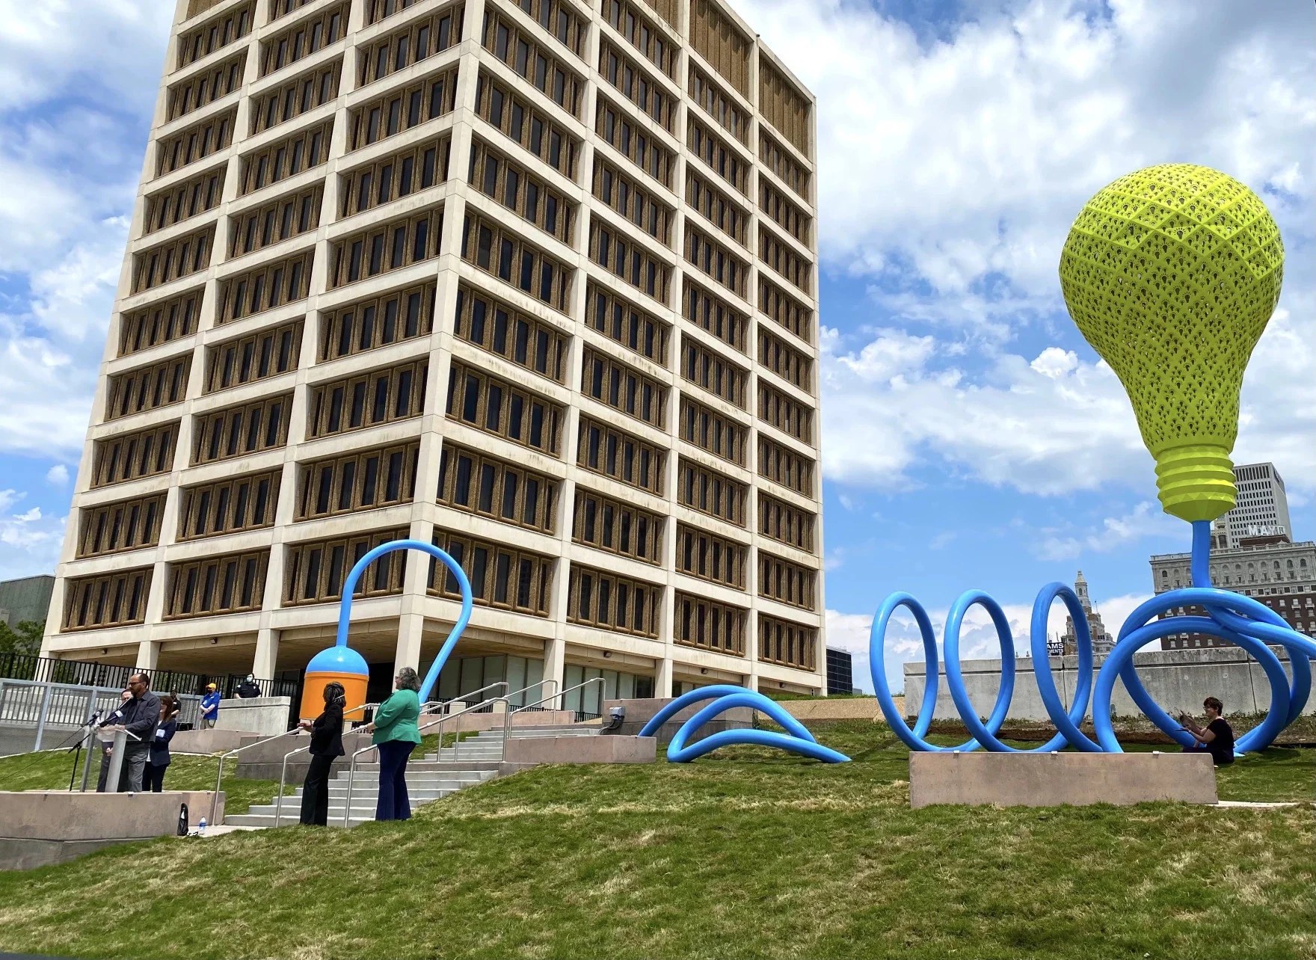
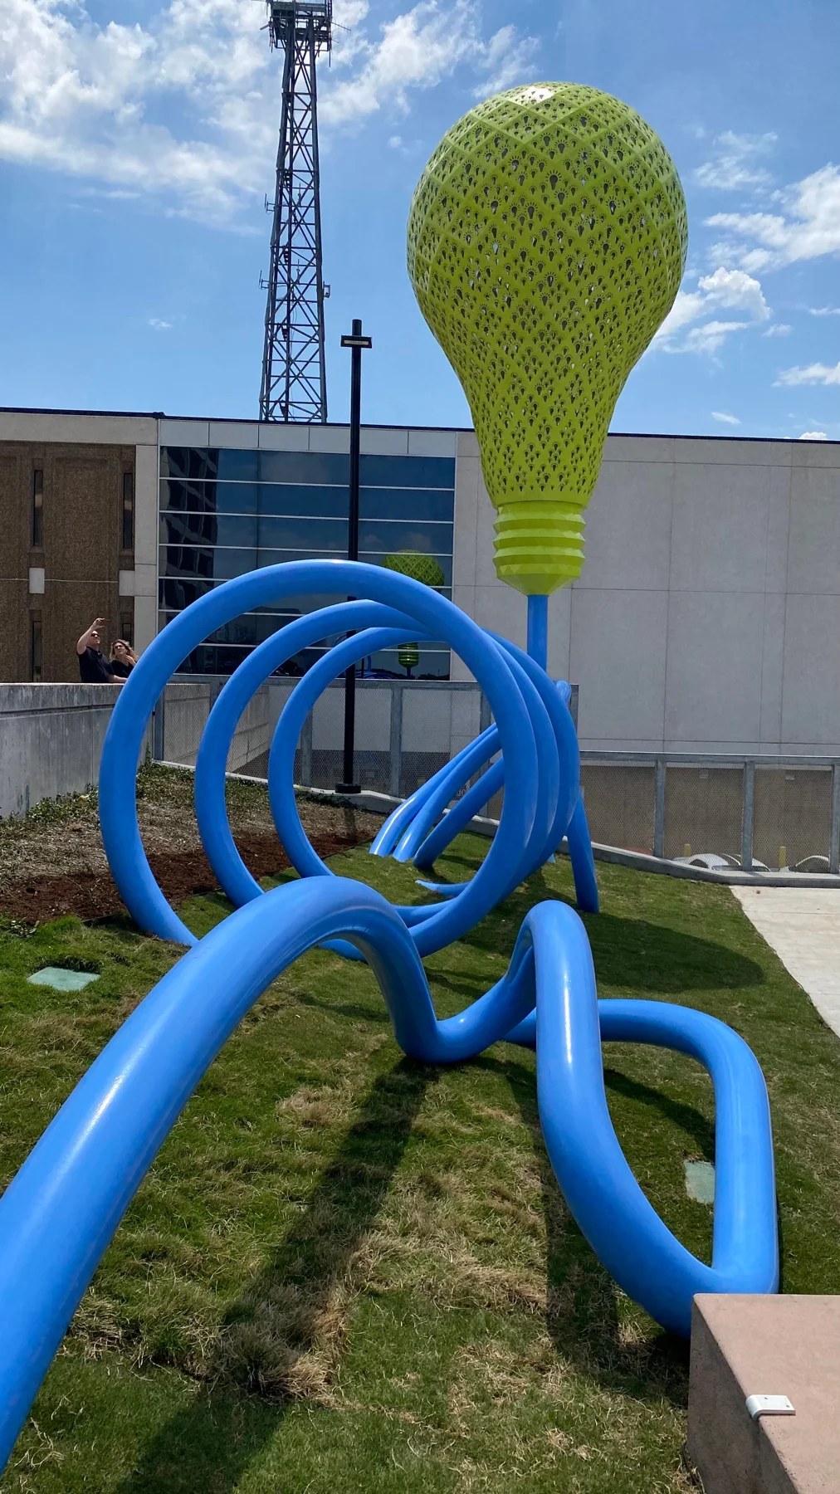
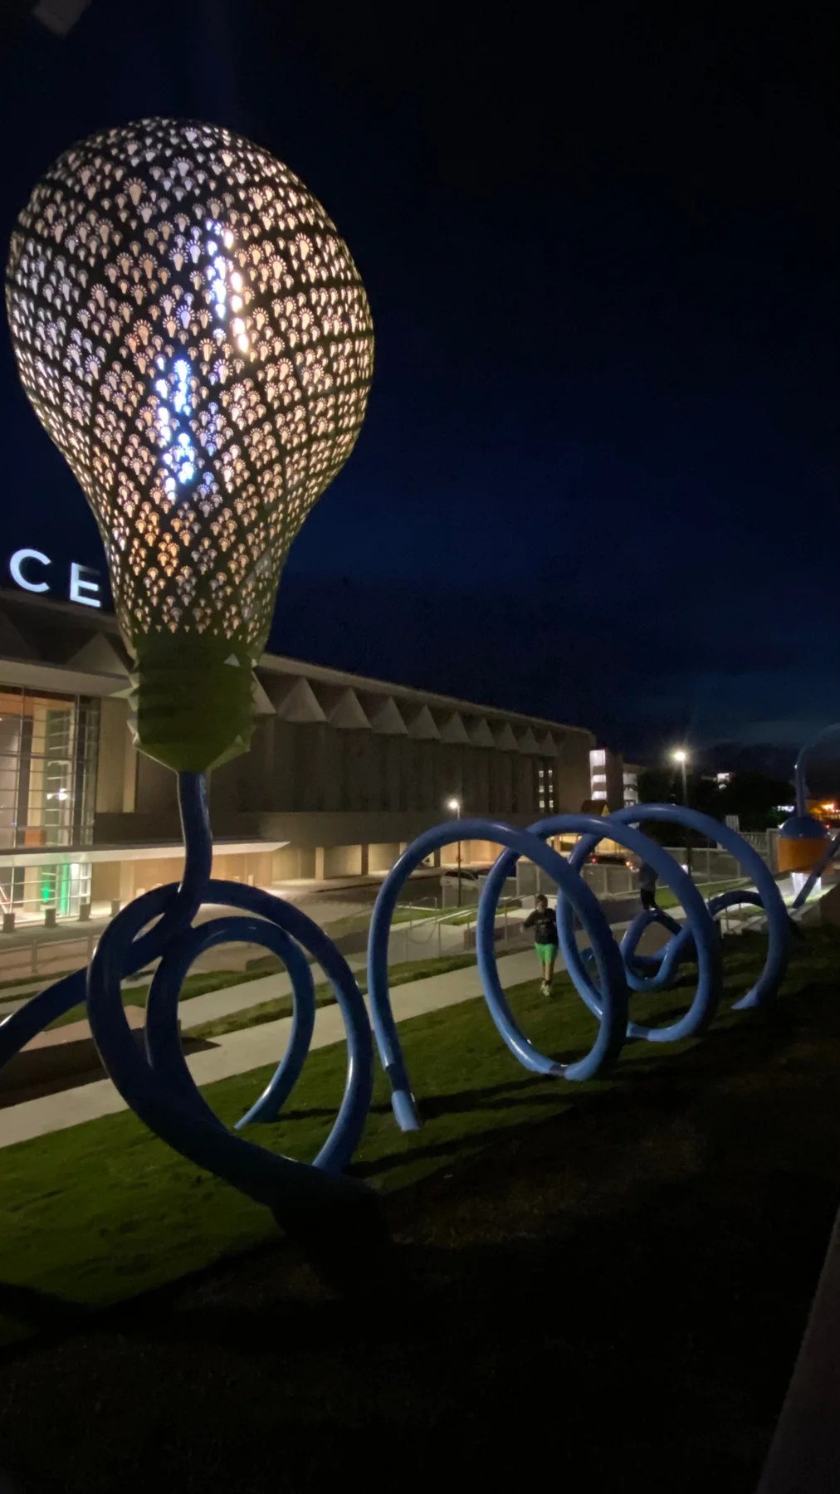
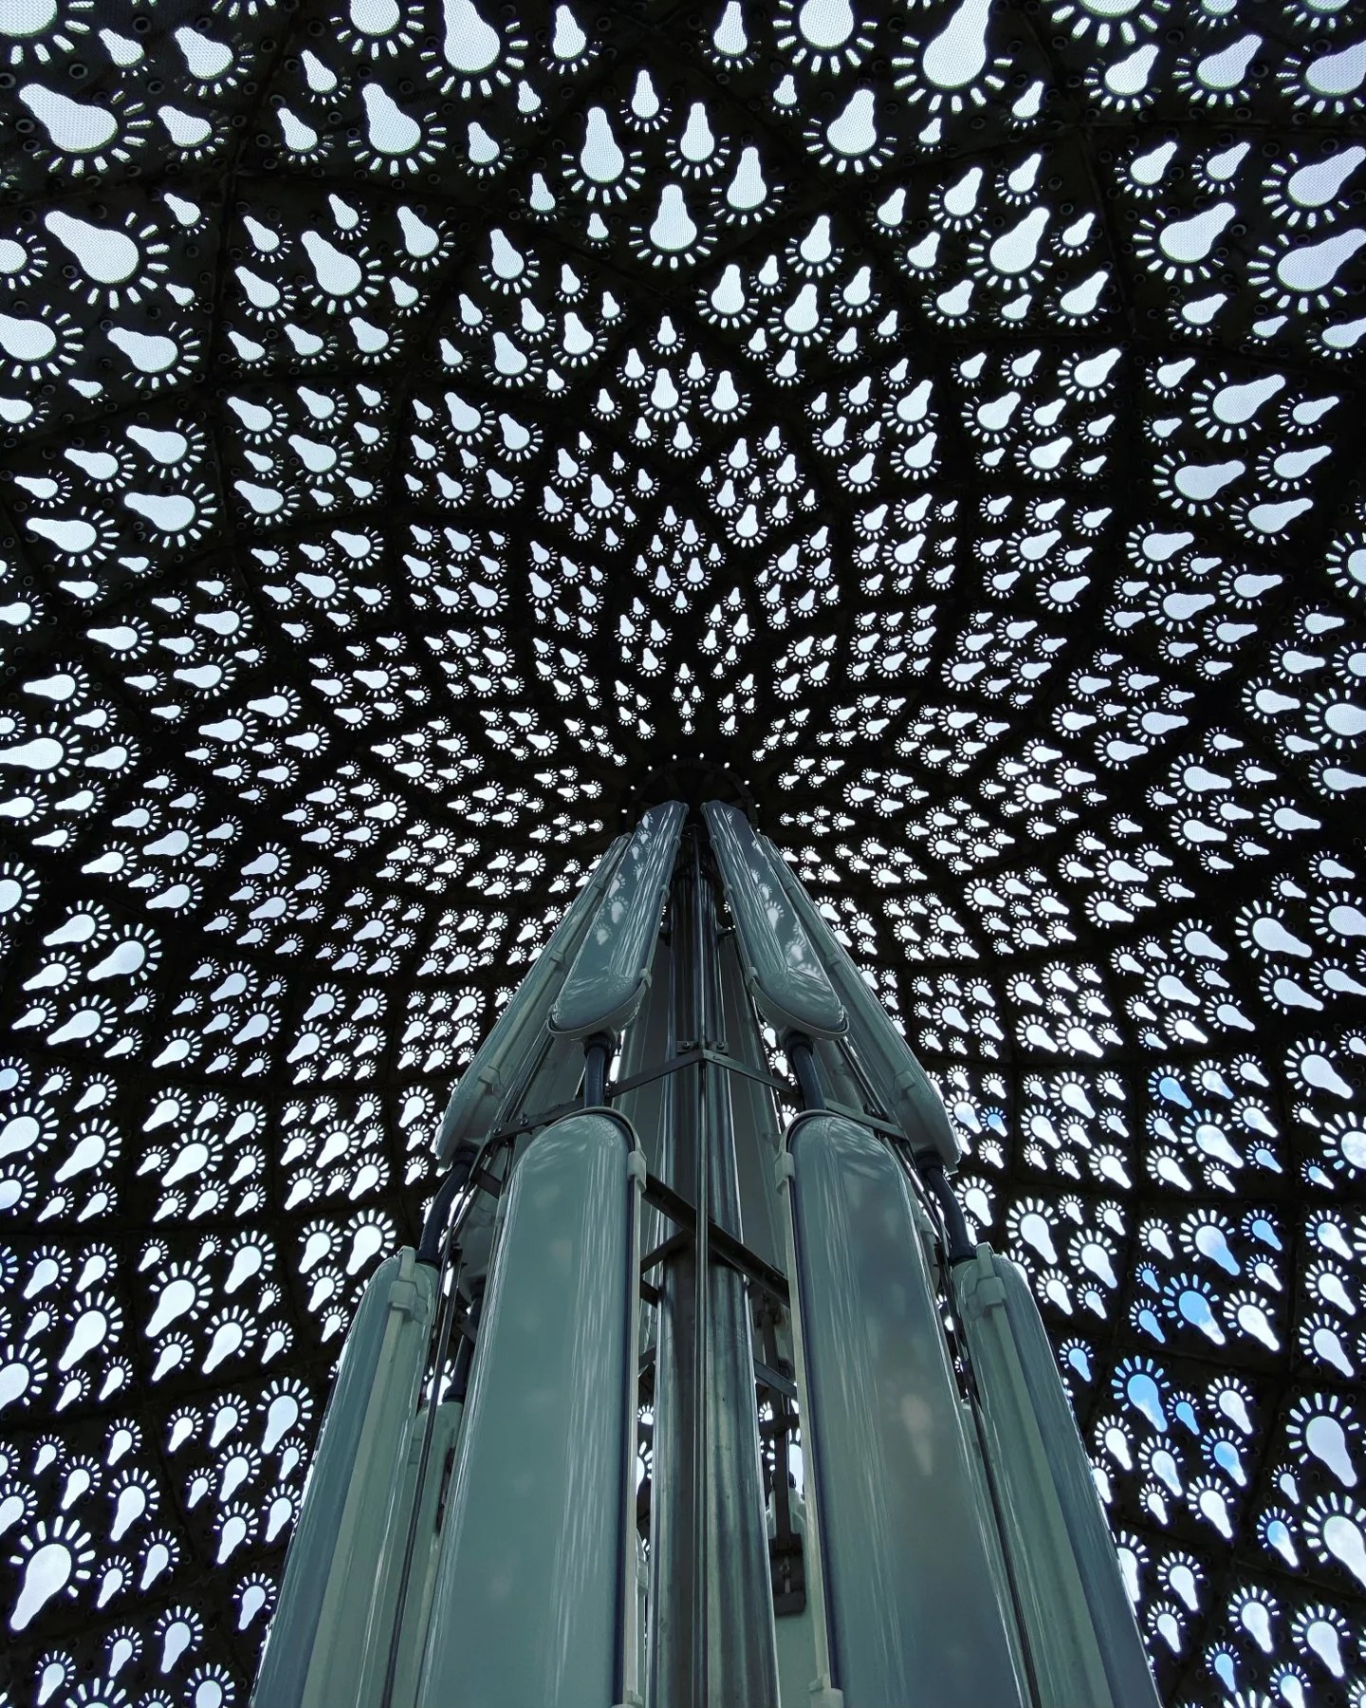
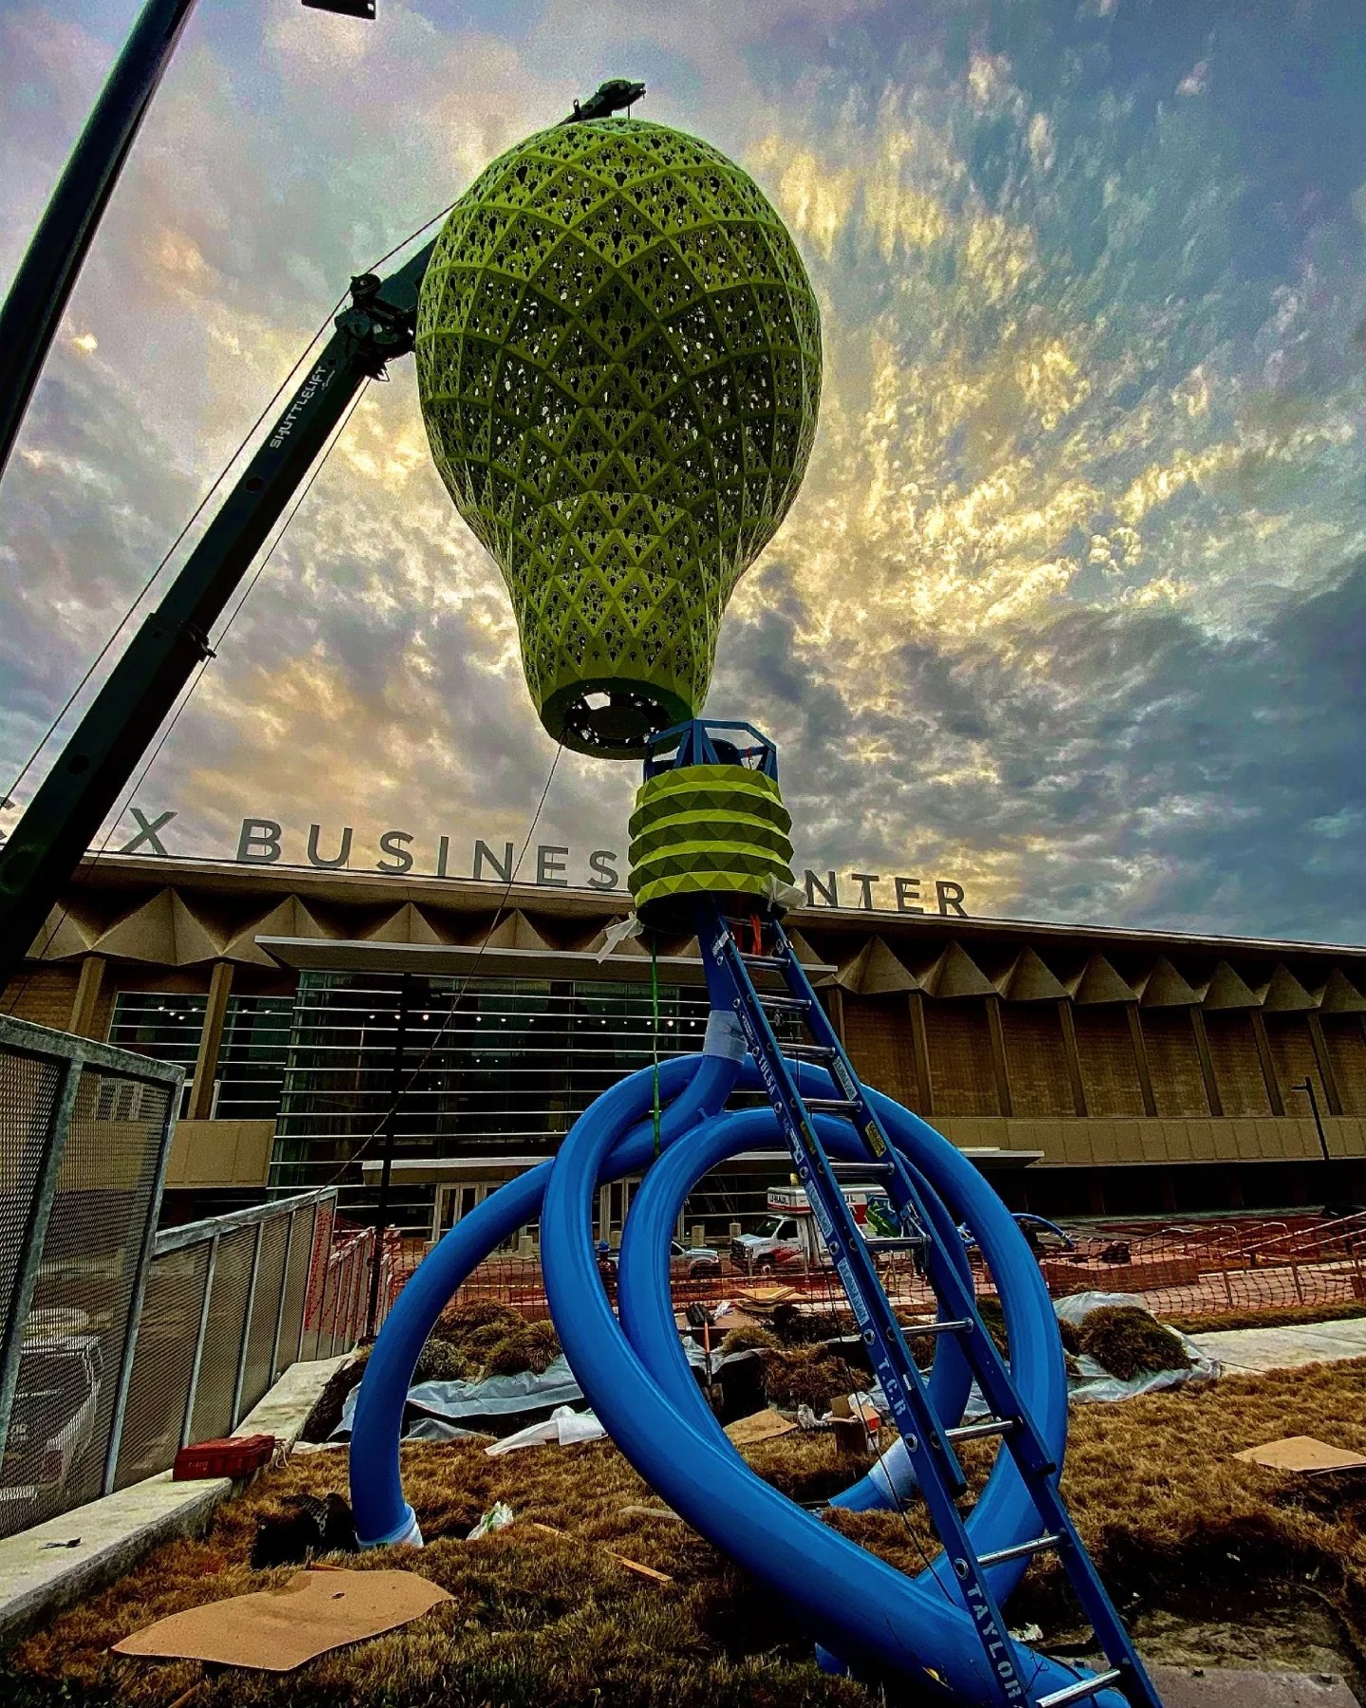
Artist Andrew Ramiro Tirado commissioned me to develop drawings and a 3D model from his sketches for Highlight, a large public sculpture in Tulsa.
The sculpture connects a two-prong plug, a bent blue electrical cord, and an illuminated yellow bulb. My contribution translated the artist’s concept into detailed information for construction and fabrication.
View 1 more project images
Black Swan Yoga
East Austin, Texas
Concept · Design Development · Interiors · FF&E & Millwork
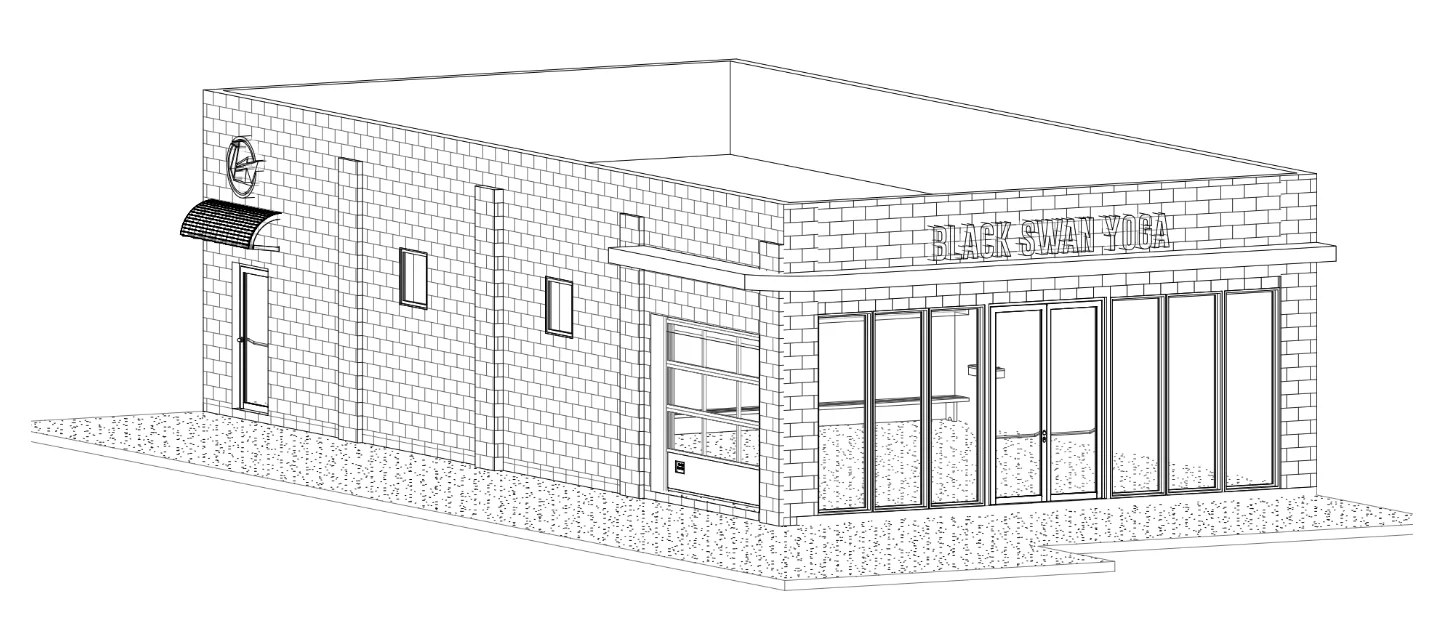
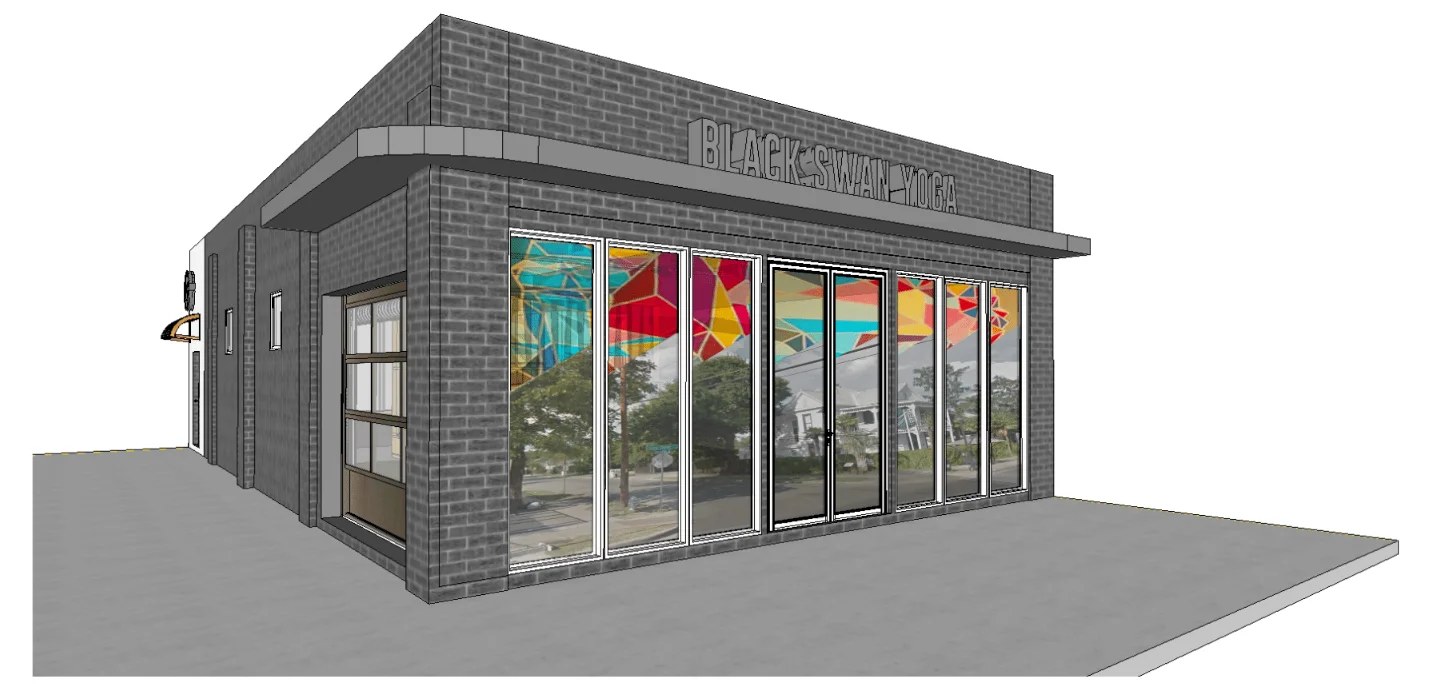
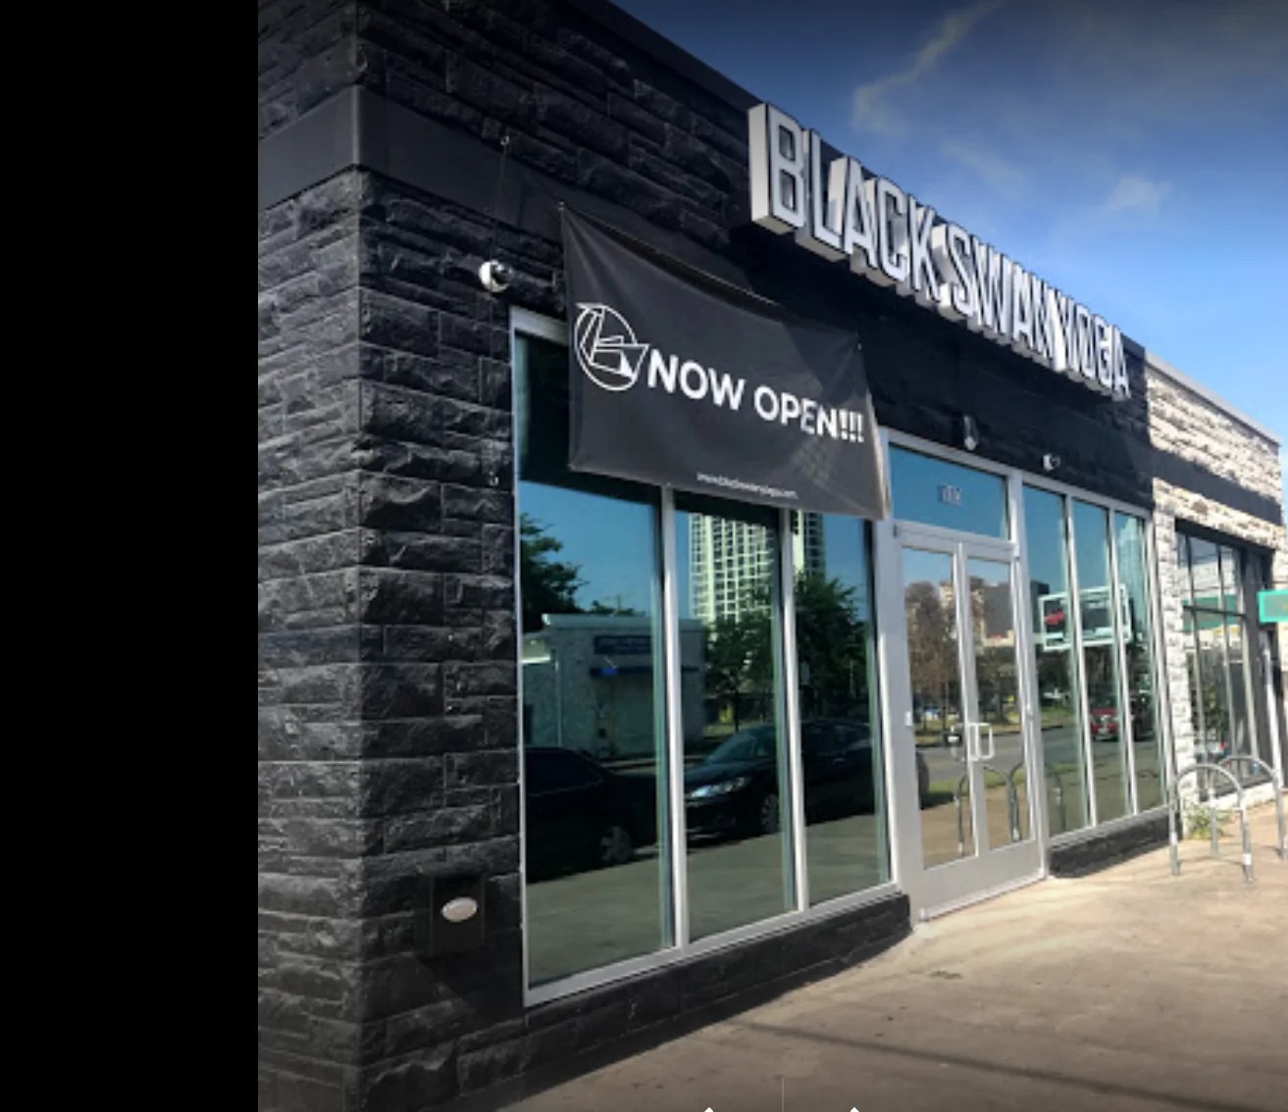
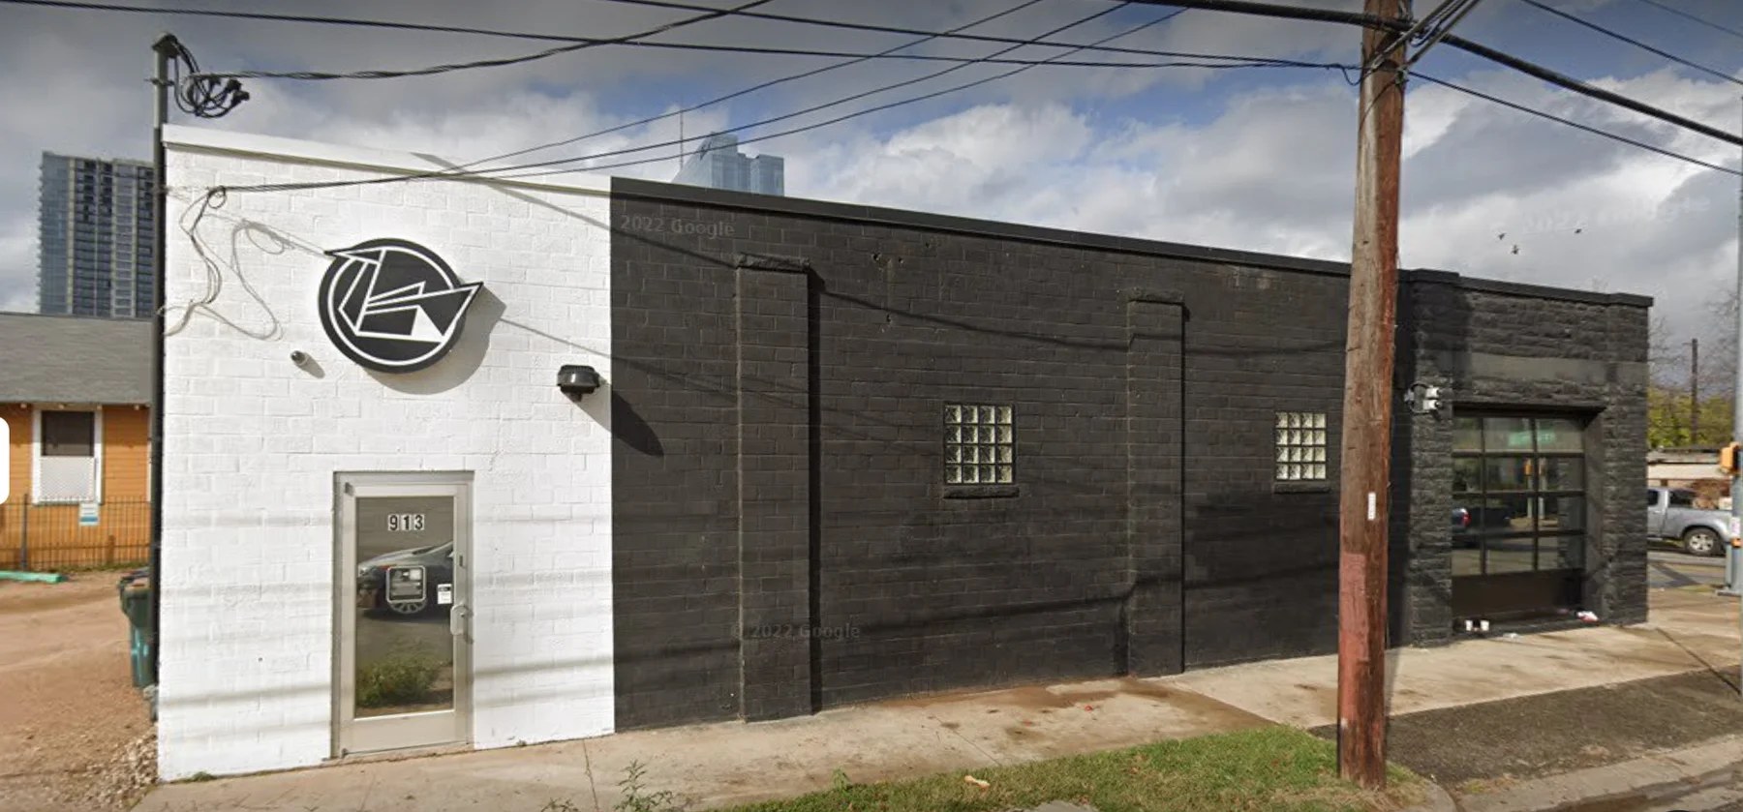
I developed concepts and guided the client through design development and permitted construction drawings for a new yoga studio. The work included the exterior refresh, a roll-up door, interior seating, and millwork.
The change of use also required a reconfigured HVAC system and ceramic infrared heaters for hot yoga.
Historic church adaptation
Austin, Texas
Concept · Design Development · Construction Documentation
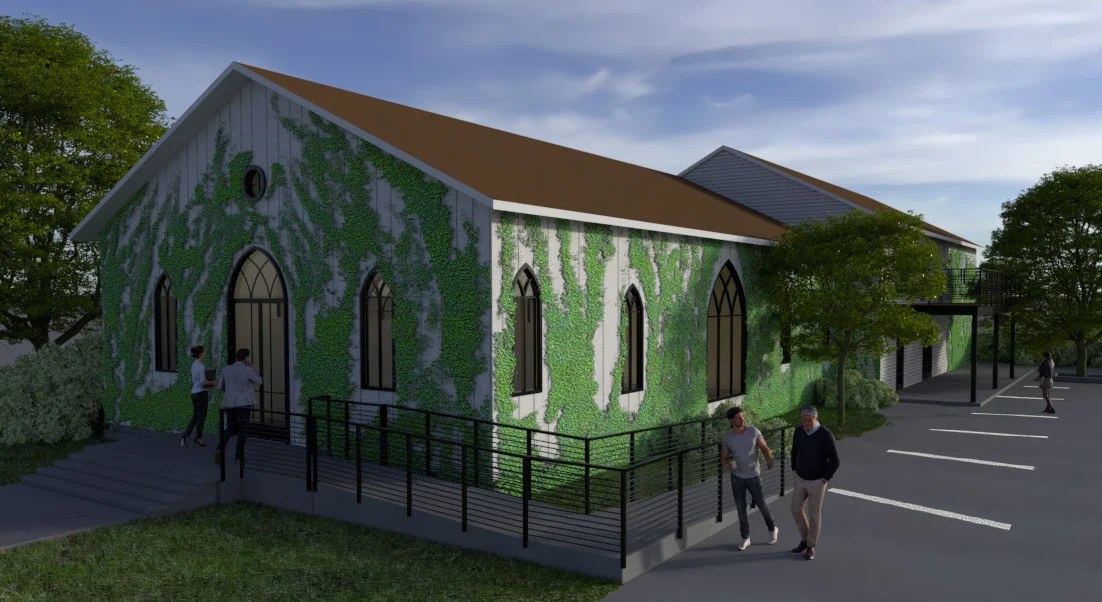
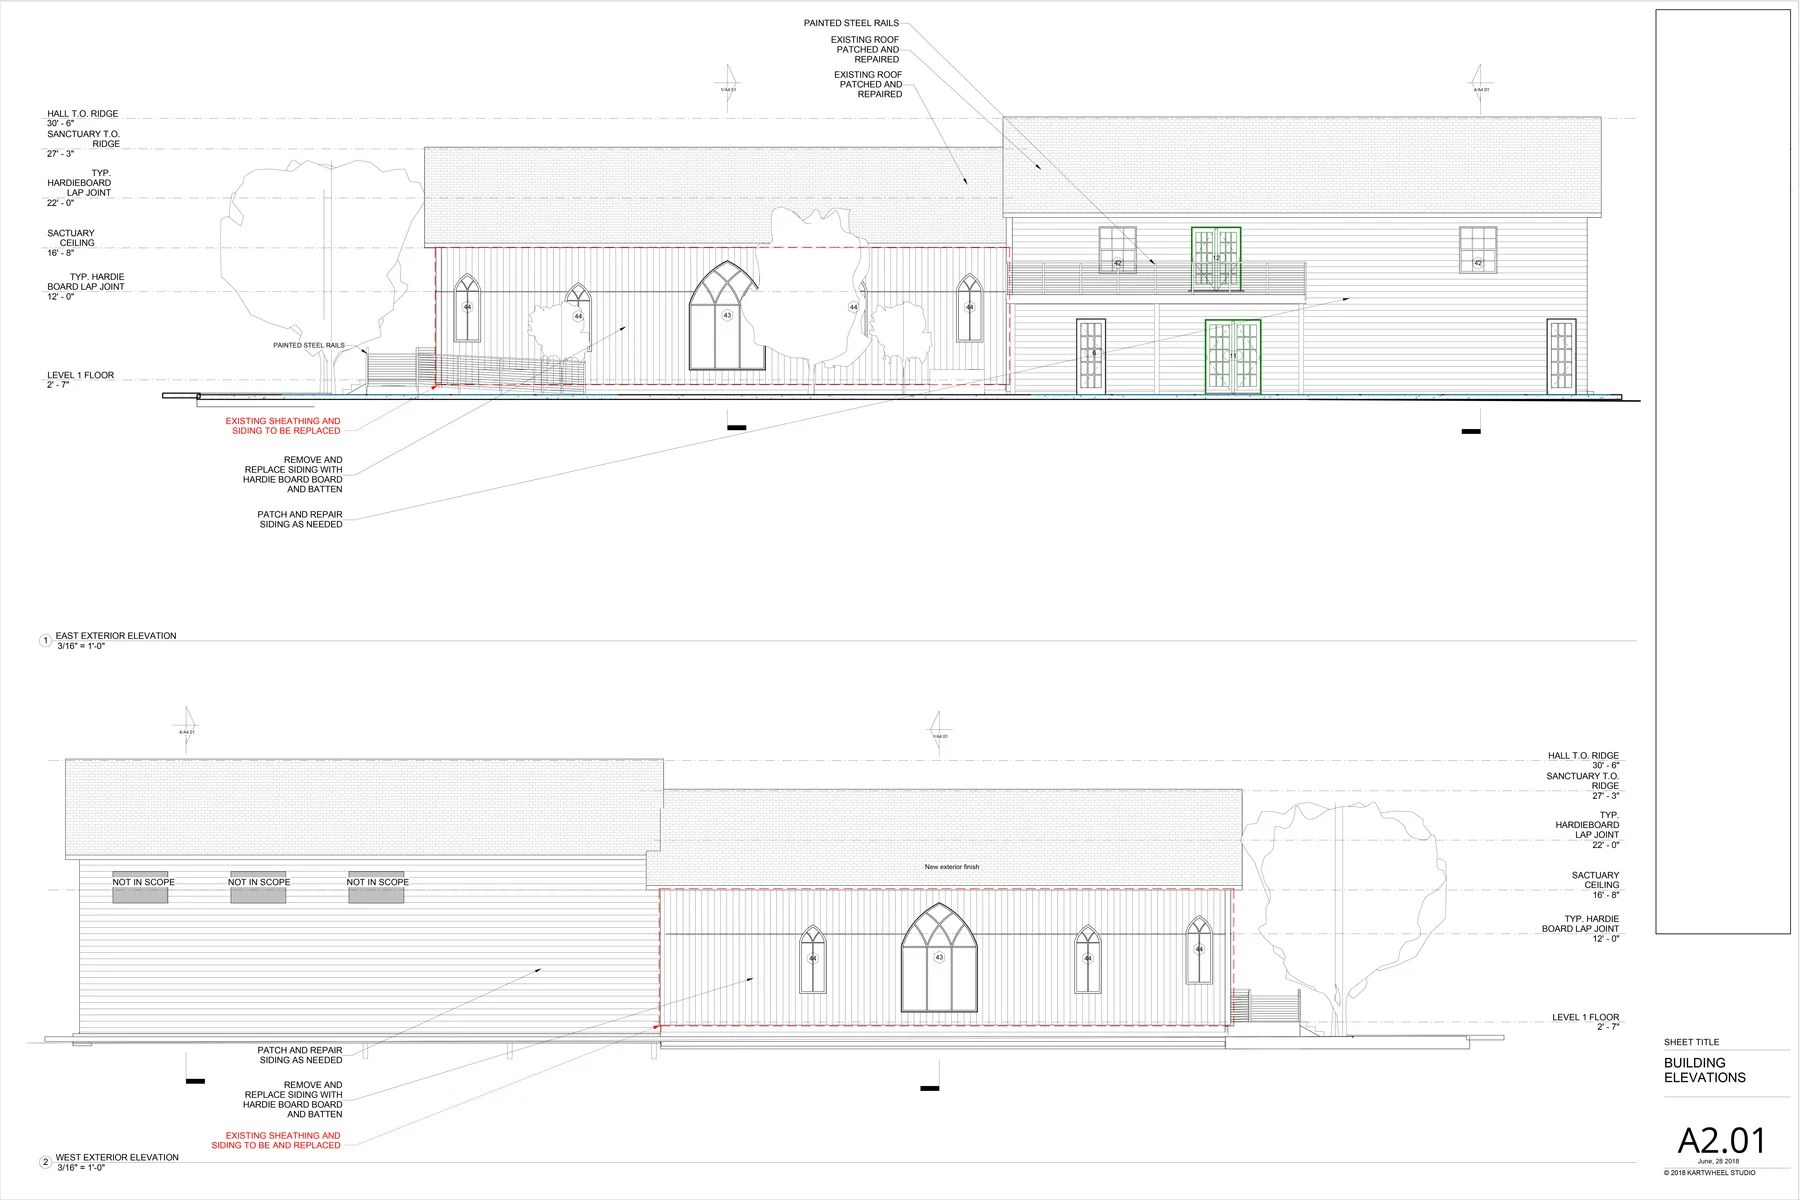
A refurbishment concept and documentation package for adapting a historic church building into office and coworking space. The design retained the original shell while updating the siding and steel-framed Gothic-style windows.
The scope included an accessible entrance ramp and an upper-level patio deck at the rear addition.